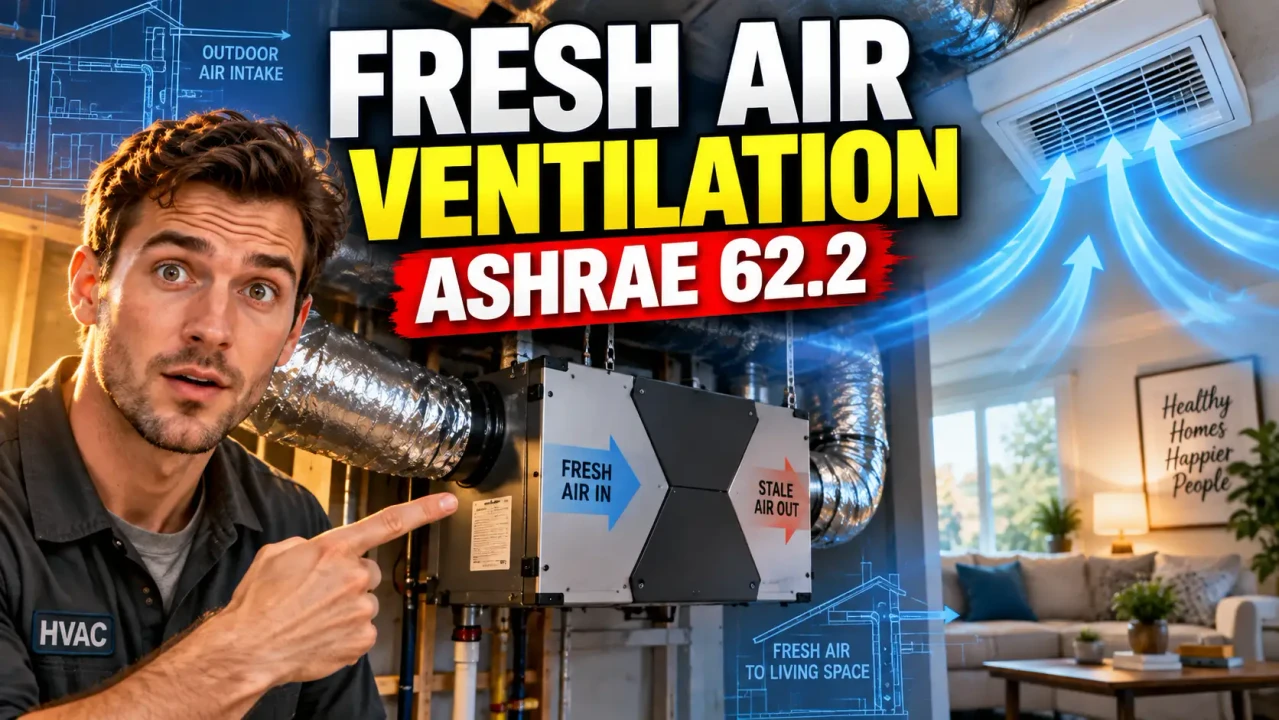
HVAC Fresh Air Ventilation Calculator
Quick answer: The HVAC Fresh Air Ventilation Calculator estimates the total outdoor-air ventilation rate for a residential dwelling using the floor-area and bedroom inputs associated with the ASHRAE Standard 62.2 ventilation-rate method. The result is expressed as an airflow requirement, such as CFM or L/s, depending on the calculation units.
TL;DR / Key Takeaways
- Primary Function: Estimate required whole-dwelling ventilation airflow.
- Key Inputs: Dwelling-unit floor area and number of bedrooms.
- Core Output: Total required ventilation rate.
- Best Suited For: Preliminary residential HVAC and fresh-air ventilation sizing.
Fresh-air ventilation is the controlled introduction or removal of outdoor air needed to dilute indoor contaminants and maintain acceptable indoor air quality. For residential buildings, ANSI/ASHRAE Standard 62.2 establishes minimum requirements for ventilation and acceptable indoor air quality in dwelling units. ASHRAE describes Standard 62.2 as applying to residential occupancies with nontransient occupants and covering dwelling-unit ventilation, local mechanical exhaust, and source-control measures.
This calculator focuses on the whole-dwelling ventilation-rate calculation. It is particularly useful when a designer, HVAC contractor, energy professional, builder, or homeowner needs a quick preliminary airflow value before selecting or checking a ventilation fan, outdoor-air system, exhaust arrangement, or air-handling strategy.
How to Use HVAC Fresh Air Ventilation Calculator?
- Enter the dwelling floor area. Use the conditioned or dwelling-unit floor area in the unit system required by the calculator.
- Enter the number of bedrooms. The ASHRAE 62.2 total-ventilation equation uses the bedroom count, with the bedroom variable not taken as less than one in the stated equation.
- Calculate the ventilation rate. The calculator applies the applicable ventilation-rate relationship to the supplied values.
- Review the airflow result. Use the calculated value as a preliminary whole-dwelling ventilation requirement and verify the adopted code, standard edition, system type, and project conditions before final design.
What Inputs Does the Calculator Use?
The fundamental calculation uses two residential-building inputs: dwelling-unit floor area and number of bedrooms. Floor area contributes an area-based ventilation component, while the bedroom term provides the occupancy-related component of the prescribed equation.
For the I-P calculation, floor area is expressed in square feet and the resulting ventilation rate is expressed in cubic feet per minute (CFM). The corresponding SI relationship uses square metres and produces litres per second (L/s).
What Does the Result Mean?
The calculated value represents the total required ventilation rate, commonly denoted as Qtot. It is not the same thing as the total supply airflow of an HVAC system. A central air-conditioning or heating system may circulate substantially more air than the amount of outdoor air required for ventilation.
For example, an HVAC system might circulate hundreds or thousands of cubic feet per minute while only a portion of that airflow is outdoor ventilation air. The ventilation calculation therefore should not be interpreted as the required total HVAC supply-air quantity.
ASHRAE 62.2 Ventilation Formula
For the ASHRAE 62.2-2022 total ventilation-rate calculation, the I-P equation is:
Qtot = 0.03Afloor + 7.5(Nbr + 1)
where:
- Qtot = total required ventilation rate, CFM
- Afloor = dwelling-unit floor area, ft²
- Nbr = number of bedrooms, with the equation specifying a value not less than 1
The corresponding SI relationship is:
Qtot = 0.15Afloor + 3.5(Nbr + 1)
where floor area is measured in m² and the resulting ventilation rate is in L/s.
Worked Example
Consider a 2,000 ft² dwelling with three bedrooms.
Input:
- Floor area = 2,000 ft²
- Bedrooms = 3
Calculation:
Qtot = (0.03 × 2,000) + [7.5 × (3 + 1)]
Qtot = 60 + 30
Result: 90 CFM
This example represents the total ventilation-rate calculation. It should not automatically be treated as the final fan selection or final code-compliance determination because other provisions, system characteristics, infiltration-credit procedures, local requirements, and the adopted standard edition can affect an actual design.
ASHRAE 62.2 Calculation Reference
| Parameter | I-P Calculation | SI Calculation | Unit |
|---|---|---|---|
| Total ventilation rate, Qtot | 0.03Afloor + 7.5(Nbr + 1) | 0.15Afloor + 3.5(Nbr + 1) | CFM / L/s |
| Floor area, Afloor | Square feet | Square metres | ft² / m² |
| Bedroom count, Nbr | Bedroom count, not less than 1 in the equation | Bedroom count, not less than 1 in the equation | count |
| Area coefficient | 0.03 CFM/ft² | 0.15 L/s per m² | area-based |
| Bedroom coefficient | 7.5 CFM | 3.5 L/s | bedroom term |
ASHRAE identifies Standard 62.2 as the residential ventilation and indoor-air-quality standard for dwelling units. The organization currently publishes Standard 62.2-2025 as the latest edition, while the 62.2-2022 edition and its subsequent addenda are also available. Because requirements can change between editions, a project intended for formal compliance should identify the edition adopted by the applicable jurisdiction or program rather than assuming that every coefficient, exception, or compliance path is identical across editions.
How the Ventilation Calculation Works
The equation combines an area-based component with a bedroom-based component. Increasing the dwelling-unit floor area increases the calculated ventilation requirement through the first term. Increasing the bedroom count increases the second term.
The calculation is therefore different from a simple air-change-per-hour calculation. ACH-based ventilation requires a building volume and an air-change target. The ASHRAE 62.2 total ventilation-rate equation instead uses dwelling-unit floor area and bedroom count for its prescribed whole-dwelling ventilation-rate calculation.
ASHRAE also distinguishes the total ventilation requirement from the mechanical ventilation rate in situations where infiltration credit is applicable. The 62.2-2022 standard contains provisions for infiltration credit when qualifying blower-door testing and applicable building conditions are present. Those procedures are more involved than simply subtracting an assumed leakage value from the result, so this basic calculator result should not be interpreted as an automatically adjusted fan requirement unless the calculator explicitly implements those additional procedures.
Technical Edge Cases and Limitations
Bedroom Count
The stated ASHRAE equation specifies that the bedroom variable is not less than one. Consequently, the equation should not be interpreted as allowing the bedroom term to disappear simply because a dwelling is listed as having zero bedrooms.
Unit Consistency
Do not mix square feet with the SI coefficients or square metres with the I-P coefficients. The unit system must remain internally consistent throughout the calculation.
Ventilation Rate vs. HVAC Airflow
The calculated ventilation quantity is outdoor-air ventilation, not necessarily the total airflow delivered by a furnace, heat pump, air conditioner, or air handler. Equipment selection requires additional information about the HVAC system and ventilation arrangement.
Infiltration Credit
A blower-door test can affect the required mechanical ventilation calculation under applicable ASHRAE 62.2 provisions. This basic total-rate calculation should therefore not be represented as a final Qfan value when an infiltration-credit procedure is being used.
Standard Edition and Local Requirements
ASHRAE publishes multiple editions of Standard 62.2 and associated addenda. Local building codes, energy programs, housing programs, or project specifications may adopt a particular edition or impose additional requirements. Always confirm the governing requirements before using a calculator result for permitting or final compliance documentation.
What the Calculation Does Not Establish
- It does not by itself select a specific ventilation fan.
- It does not establish duct size, pressure drop, or fan static-pressure capability.
- It does not determine total HVAC supply airflow.
- It does not by itself verify every requirement of ASHRAE 62.2.
- It does not replace project-specific mechanical design or applicable code review.
Technical Disclaimer: This calculator provides a preliminary residential ventilation-rate estimate based on the stated inputs and applicable calculation method. Final HVAC and ventilation design should be checked against the adopted ASHRAE edition, applicable building and energy codes, system configuration, measured building conditions, and qualified professional judgment.
Authoritative Reference
Primary technical reference: ANSI/ASHRAE Standard 62.2, Ventilation and Acceptable Indoor Air Quality in Residential Buildings. ASHRAE identifies Standard 62.2 as the residential standard covering minimum requirements for mechanical and natural ventilation and other measures intended to provide acceptable indoor air quality.
Additional reference: ASHRAE's 62.2 User's Manual provides application guidance, sample calculations, and explanations for applying the residential ventilation criteria.
Related HVAC Calculations
- Fresh-Air Ventilation Rate: Estimate whole-dwelling outdoor-air requirements from floor area and bedrooms.
- Mechanical Ventilation Design: Use the calculated requirement as one input to project-specific fan and duct design.
- Indoor Air Quality Review: Consider ventilation together with source control, filtration, exhaust, and building-operation requirements.
Author: Daniel M. Carter, HVAC Design Engineer
Author Description: HVAC design engineer specializing in residential ventilation, air-distribution systems, building airflow calculations, and mechanical-system design.
Technical Review: The ventilation methodology and terminology in this page were reviewed against the published ASHRAE residential ventilation framework, with particular attention to the total ventilation-rate equation, unit consistency, infiltration-credit distinction, and the difference between ventilation airflow and total HVAC circulation airflow.