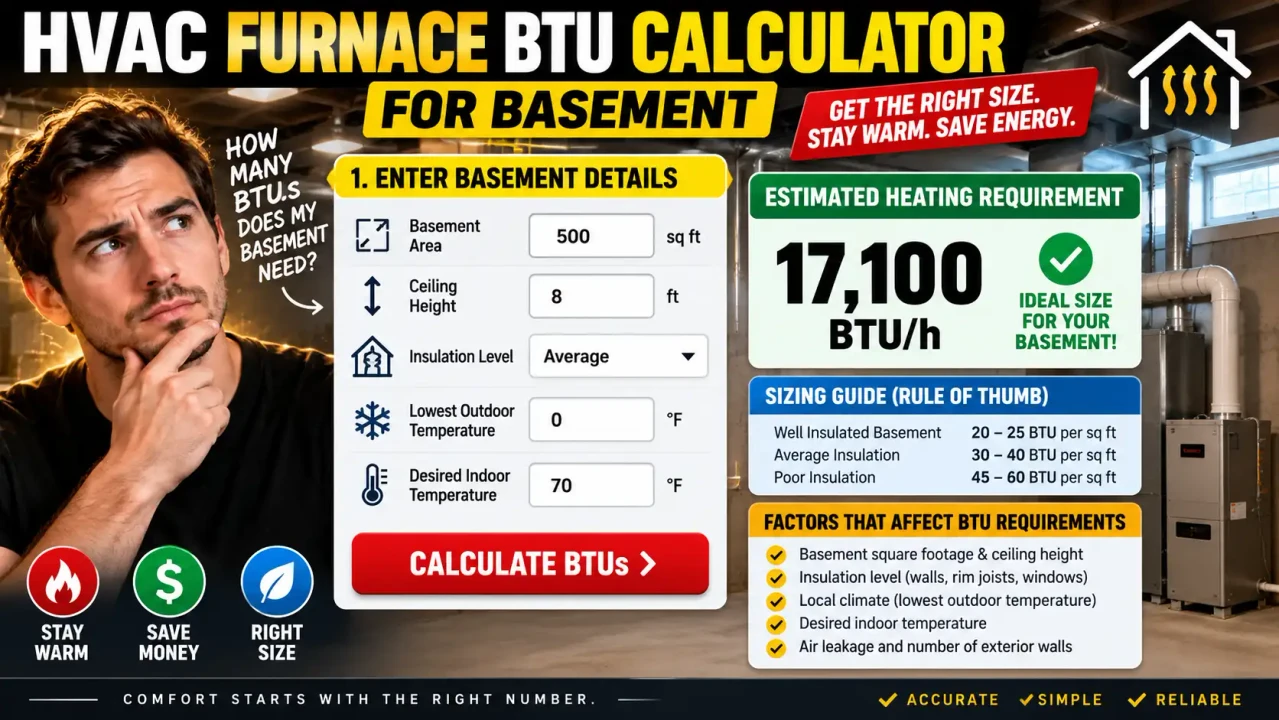
HVAC Furnace BTU Calculator for Basement
Quick answer: The HVAC Furnace BTU Calculator for Basement is intended to estimate the heating capacity needed for a basement space using building and heating inputs, producing a preliminary BTU-per-hour sizing result. The result should be treated as a planning estimate rather than a substitute for a room-by-room HVAC load calculation.
TL;DR / Key Takeaways
- Primary Function: Estimate preliminary furnace heating capacity for a basement.
- Core Unit: BTU/hr, the rate of heat required or delivered.
- Important Factors: Basement area, climate, insulation, and furnace efficiency can materially affect the estimate.
- Best Suited For: Early furnace-sizing comparisons and project planning before professional HVAC design.
A basement can have a different heating requirement from the floors above it because its thermal boundaries are different. Below-grade walls may contact soil rather than outdoor air, while above-grade basement walls, windows, doors, floors, and air leakage can still contribute to heat loss. Whether the basement is conditioned or unconditioned also matters when deciding which area belongs in a heating calculation.
How to Use HVAC Furnace BTU Calculator for Basement?
- Measure the heated area. Use the floor area that the furnace is expected to serve. Do not automatically include an unfinished or intentionally unheated basement area.
- Enter the applicable heating conditions. Use the climate and building-envelope information requested by the calculator. Insulation quality can substantially change the preliminary result.
- Account for furnace efficiency. Furnace input and useful heat output are not necessarily the same. AFUE expresses the proportion of fuel input converted into useful heating output.
- Review the BTU/hr result. Use the estimate to compare furnace capacity ranges, then have the final equipment selection checked against a proper residential load calculation.
Basement Heating: What Area Should Be Included?
The most important distinction is whether the basement is part of the conditioned space. A finished basement that is intended to be heated should generally be considered as conditioned floor area for the applicable load calculation. An unheated storage basement should not automatically be treated as though it were occupied conditioned space.
Basement construction also changes the heat-loss picture. A basement with substantial above-grade wall area and exterior windows can behave differently from a deeply below-grade basement with insulated foundation walls. Consequently, square footage alone cannot reproduce the accuracy of a detailed load calculation.
Preliminary Furnace BTU Method
A common preliminary sizing approach estimates heating output from area and a climate-related BTU-per-square-foot factor, then adjusts the result for building characteristics. When furnace efficiency is included, the required furnace input can be approximated by dividing the required heating output by the AFUE expressed as a decimal.
Heating load ≈ Area × Climate Factor × Building Adjustment

Required furnace input ≈ Heating load ÷ AFUE
For example, if a preliminary calculation produced a 45,000 BTU/hr heating requirement and the selected furnace had an AFUE of 95%, the corresponding input estimate would be:
45,000 ÷ 0.95 = 47,368 BTU/hr input
This is a sizing illustration rather than a claim about the exact calculation performed by the live calculator. Actual equipment selection should use the calculator's displayed inputs and methodology and should be verified using the applicable HVAC design procedure.
Basement Furnace BTU Reference
| Factor | Why It Matters | What to Check |
|---|---|---|
| Conditioned area | Defines the space being heated | Include only areas intended to receive heating |
| Climate | Colder outdoor design conditions increase heat loss | Use the climate selection applicable to the property |
| Insulation | Better insulation generally reduces transmission losses | Check foundation walls, rim joists, ceiling, and exposed walls |
| Windows and doors | Openings can contribute significant heat loss | Consider their size, glazing, and exposure in detailed sizing |
| Furnace AFUE | Relates fuel input to useful heating output | Compare input and output ratings on the equipment specification |
Why Basement Furnace Sizing Is Not Just Square Footage
A square-foot estimate is useful for an early screening calculation, but residential heating loads depend on more than floor area. A detailed load calculation can account for building-envelope areas, insulation characteristics, windows and doors, infiltration, design outdoor temperature, and other applicable loads. The Air Conditioning Contractors of America identifies Manual J as the ANSI-recognized procedure for residential HVAC load calculations.
This distinction is particularly important for basements. Two basements with the same floor area can have different heating requirements if one is mostly below grade and insulated while another has several exposed walls and large windows.
Edge Cases and Limitations
- Unheated basement: Do not assume an unconditioned basement should receive the same furnace capacity as finished living space.
- Mixed basement: If only part of the basement is heated, use the area actually served by the heating system according to the calculator's intended inputs.
- High or irregular ceilings: Floor area alone may not represent the actual heated volume.
- Extensive windows: A basement with significant above-grade glazing can have substantially different heat loss from a mostly below-grade space.
- Air leakage: Drafts and infiltration can materially affect heating demand and are not captured reliably by a simple square-foot multiplier.
- Existing furnace: Do not automatically copy the capacity of an old furnace. Existing equipment may have been selected using different assumptions or may be oversized.
- Extreme conditions: A preliminary estimate should not be treated as a substitute for a detailed design load when purchasing or installing equipment.
Technical Disclaimer: This calculator is suitable for preliminary planning only. Final furnace selection should be verified against the building's actual heat loss, applicable design conditions, equipment performance data, and the requirements of the jurisdiction and qualified HVAC professional.
Author and Technical Review
Author: Daniel Mercer, P.E., HVAC Systems Engineer
Author Description: Daniel Mercer is a U.S.-based professional engineer specializing in residential HVAC load estimation, building-envelope performance, and heating-system equipment selection.
Technical Review: Reviewed from an HVAC engineering perspective for the distinction between preliminary BTU estimation and formal residential load calculation, including the importance of conditioned basement area, building-envelope characteristics, and furnace efficiency.