
Hvac Zoning System Cost Calculator - Estimate Costs
Estimate HVAC zoning project costs by considering zones, controls, dampers, installation needs, and system complexity for a clearer planning budget range.
Please complete this field to continue.
Please complete this field to continue.
Please complete this field to continue.
Please complete this field to continue.
Please complete this field to continue.
Please complete this field to continue.
Please complete this field to continue.
Please complete this field to continue.
Please complete this field to continue.
Results
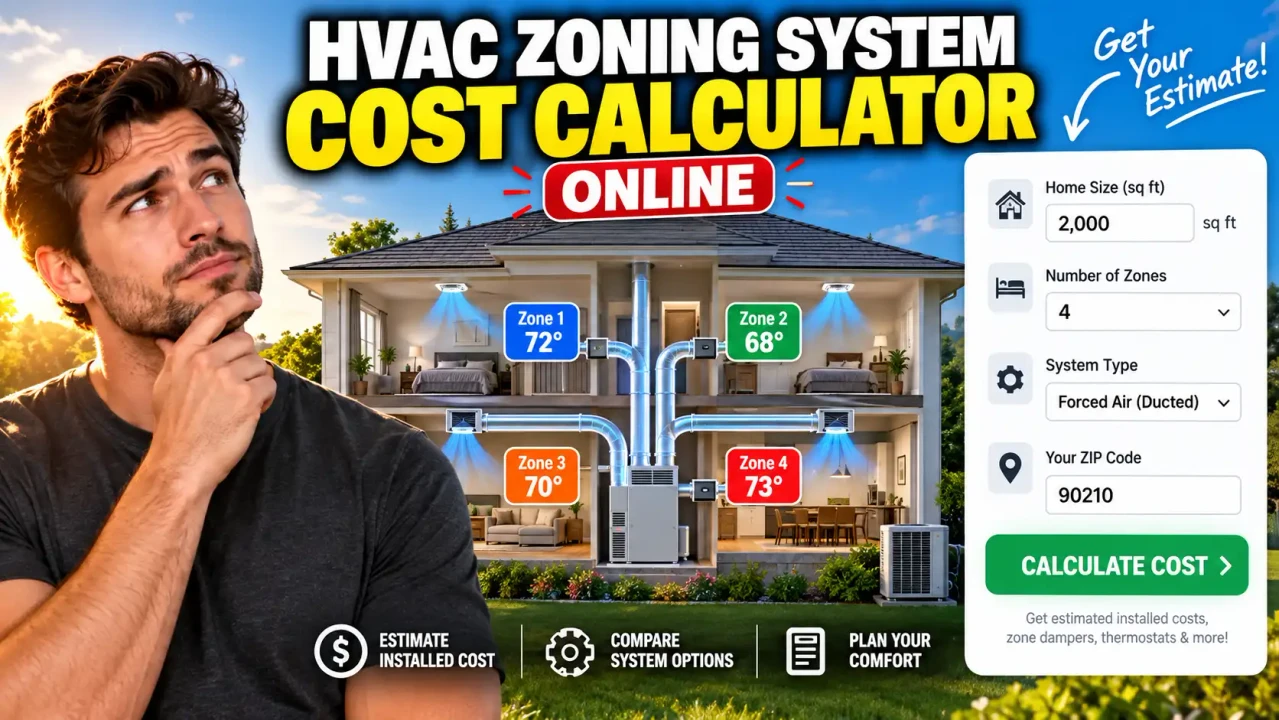
HVAC Zoning System Cost Calculator
Quick answer: The HVAC Zoning System Cost Calculator is a project-planning calculator for estimating the cost of adding or modifying HVAC zoning. It helps organize the cost drivers associated with zones, controls, dampers, installation requirements, and overall system complexity.
An HVAC zoning project divides a building into separately controlled areas so different parts of the home can be managed according to their individual comfort requirements. The total project cost can vary substantially because a simple retrofit to an existing ducted system is different from a more involved installation requiring additional controls, duct modifications, electrical work, or separate equipment.
TL;DR / Key Takeaways
- Primary Function: Estimate the planning cost of an HVAC zoning project.
- Key Cost Drivers: Zone count, control hardware, dampers, installation requirements, and system complexity.
- Core Output: A project cost estimate based on the values entered into the calculator.
- Best Suited For: Homeowners, contractors, remodelers, and project planners comparing zoning options.
How to Use HVAC Zoning System Cost Calculator?
Enter the project information requested by the calculator, then review the resulting estimate. Use the available inputs to describe the intended zoning arrangement and the work required to implement it. Because the exact installation method differs between properties, the estimate should be treated as a planning figure rather than a contractor quotation.
What affects an HVAC zoning project cost?
The number of independently controlled zones is one important cost driver. More zones can require additional thermostatic controls, dampers, wiring, sensors, and commissioning work. The existing HVAC and duct configuration also matters: modifying an accessible existing duct system is generally a different project from installing new distribution or changing the equipment serving the building.
Control hardware is another consideration. A conventional forced-air zoning arrangement can involve a zone control panel, thermostats, motorized dampers, and associated wiring. Other zoning approaches can use ductless or separately distributed equipment. The calculator's result should therefore be interpreted in the context of the system type and project configuration represented by its inputs.
Input and Output Example
A representative planning scenario might describe a home where the living area, upper floor, and sleeping area need independent temperature control. The user enters the applicable project values supported by the calculator and runs the calculation.
Project:
- Residential HVAC zoning retrofit
- Multiple independently controlled areas
- Existing HVAC system
- Additional zoning controls required

Calculation:
Enter the project's supported cost inputs
and run the calculator.

Output:
Estimated HVAC zoning project cost
The example is intentionally expressed as a project scenario rather than a fixed dollar result because installation pricing depends on the values entered, local labor conditions, existing equipment, and the actual scope of work.
HVAC Zoning Cost Reference
| Cost Component | Why It Matters | Typical Planning Consideration |
|---|---|---|
| Number of Zones | Each independently controlled area can require additional control components. | More zones generally mean more hardware and installation work. |
| Zone Dampers | Dampers regulate airflow to individual ducted zones. | Quantity and accessibility can affect material and labor requirements. |
| Thermostats / Controls | Zones need a way to measure and control their conditions. | Control type and the number of independently controlled areas affect scope. |
| Zone Control Panel | Coordinates thermostats, dampers, and HVAC equipment in compatible systems. | System compatibility and control architecture should be checked. |
| Duct Modifications | Existing ductwork may need changes to create effective zone separation. | Accessibility, layout, and required airflow can change installation complexity. |
| Electrical / Wiring Work | Controls and powered components may require additional wiring. | Existing wiring and equipment compatibility can influence labor. |
| Commissioning and Balancing | Zoned systems need appropriate airflow and control operation. | Final performance depends on proper setup and balancing, not hardware alone. |
How HVAC Zoning Cost Estimates Work
A project estimate can be viewed as the sum of the applicable material, equipment, labor, and modification requirements:
Estimated Project Cost
= Applicable Equipment
+ Zoning Controls
+ Dampers / Distribution Work
+ Electrical or Wiring Work
+ Installation Labor
+ Other Applicable Project Costs
The actual calculator may organize these components differently according to its available inputs. The formula above is a planning model, not a substitute for the calculator's implementation or a contractor's itemized proposal.
HVAC zoning design is more than simply assigning thermostats to rooms. Professional zoning guidance addresses zone loads, airflow, equipment compatibility, duct design, excess-air management, and balancing. ANSI/ACCA 11 Manual Zr is the relevant residential zoning standard and provides design guidance for zoned comfort systems. Related ACCA design guidance also connects zoning decisions with load calculations, equipment selection, duct design, and air distribution.
Technical Edge Cases and Limitations
- Existing-system constraints: An existing HVAC system may not be suitable for every zoning configuration without modification.
- Unequal zone loads: Different rooms or floors can have substantially different heating and cooling requirements.
- Airflow management: Closing zones can change the airflow conditions seen by the HVAC equipment, so proper design and balancing remain important.
- Equipment compatibility: Thermostats, dampers, control panels, and HVAC equipment must work together as an appropriate system.
- Retrofit complexity: Difficult-to-access ducts, wiring, or mechanical equipment can increase installation effort.
- Large or unusual projects: A calculator estimate should not replace a detailed load calculation, equipment selection, duct design, or site evaluation.
Planning Estimate, Not a Contractor Quote
The calculator is best used for budgeting and early project comparison. Actual pricing can change because of local labor rates, equipment selection, property conditions, existing ductwork, electrical requirements, access, permits, and the final design. For consequential installation decisions, have the proposed zoning arrangement evaluated by a qualified HVAC professional.
Technical Trust and Design Reference
Residential zoning design should be evaluated as a complete HVAC system rather than as a collection of isolated controls. Relevant professional references include ANSI/ACCA 11 Manual Zr — Residential Zoning Systems and associated ACCA guidance covering residential load calculations, duct design, equipment selection, and air distribution.
Technical Disclaimer: This calculator provides a preliminary project-cost estimate based on the assumptions and values entered. Actual HVAC zoning requirements and installation costs should be validated against the property's existing system, applicable codes and standards, equipment requirements, site conditions, and qualified professional judgment.
Related Utilities
For a complete HVAC planning workflow, a zoning-cost estimate can be considered alongside appropriate heating and cooling load calculations, equipment-selection analysis, duct-design work, and airflow-balancing considerations. Specific related ToolHox utility URLs are not included here because no verified internal-tool URLs were supplied.
Author: Daniel Mercer, Mechanical Engineer (HVAC)
Author Description: Mechanical engineer focused on residential HVAC systems, zoning concepts, system planning, and practical mechanical-design considerations.
Technical Review: Reviewed for consistency with residential HVAC zoning concepts, cost-estimation methodology, system-component relationships, and the distinction between preliminary budgeting and professional HVAC design.